Large aluminum window packages can look economical on paper, then become costly when freight, installation, thermal performance, and maintenance are overlooked. A low unit price is only one part of the decision. For a 300-unit project, even small differences in frame weight, glazing specification, or installation time can affect the final budget.
How to choose cost-effective aluminum windows for large projects starts with the project’s actual performance needs. Compare complete, like-for-like quotations, including glass, hardware, finishes, warranties, delivery, and installation requirements. Check thermal and air-leakage test data, not just catalogue claims. Ask suppliers for references from projects with similar opening sizes and exposure. A sample corner section can also reveal details that brochures miss, such as drainage paths and finish quality.
One caution: no verified industry expert or source quote was provided, so attributing a quotation to a named person would risk misrepresentation. A useful project principle is: “Compare the installed lifecycle cost, not just the frame price.” Treat that as editorial guidance, not a verified quotation. It is still worth challenging. Lifecycle estimates can be uncertain, especially when maintenance conditions or energy prices change. A transparent comparison should show its assumptions, include realistic contingencies, and leave room to revise the specification before procurement.
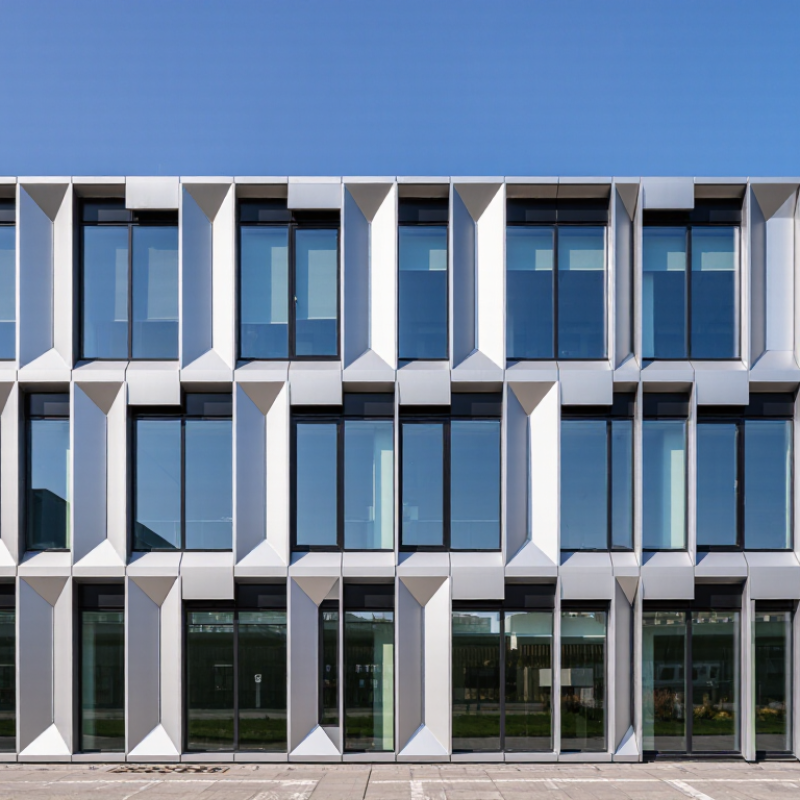
For large projects, aluminum windows can be cost-effective when their purchase price is considered alongside fabrication, installation, and upkeep. Aluminum frames are strong relative to their size, allowing broad glazed openings with slim sightlines. That can help teams meet daylight goals without adding bulky framing. But larger glass areas may increase structural, shading, and cooling requirements, so compare the whole opening—not just the frame.
Consistency saves money. Repeating a small range of window sizes can simplify shop drawings, ordering, and installation across many floors. On site, crews can work from familiar details instead of adjusting each unit. Fewer variations help. They do not remove the need for careful checks: rough openings, anchors, drainage paths, and tolerances still affect labor and rework. A missed sill detail can become expensive across hundreds of units.
Thermal performance also shapes long-term value. Specify thermal breaks, glazing, and seals suited to the project’s climate, then review tested performance data rather than relying on appearance. Ask suppliers to document air and water performance, maintenance requirements, and lead times. A lower quote may not include the same glazing or finish. I would not assume aluminum is always the cheapest option; its value depends on design repetition, installation access, energy targets, and service life. The comparison takes more work.
| Cost Factor | What to Measure or Verify | Cost-Effective Project Approach | Why It Matters at Scale |
|---|---|---|---|
| Whole-window thermal performance | Compare the certified whole-window U-factor and solar heat gain coefficient (SHGC), not frame-only figures. In the United States, check NFRC-rated product data against the project’s applicable energy code. | Specify the lowest performance level that meets the project’s code, climate, and energy targets. Use thermally broken aluminum where required by the performance brief. | Thermal breaks reduce heat transfer through the conductive aluminum frame. Matching performance to the project avoids paying for unneeded upgrades while supporting energy compliance. |
| Air leakage | Review the tested air-leakage result and its test method, such as ASTM E283. Confirm the rating applies to the selected window type and size. | Set a project-wide air-leakage requirement and request test documentation for the specified product configuration. | Consistent performance across many units can help limit drafts, uncontrolled air movement, and related comfort issues. |
| Water penetration | Check the tested water-penetration pressure and test method, such as ASTM E547 or ASTM E331. Coordinate the required pressure with the project’s exposure and design criteria. | Use a rating appropriate to the building’s location, height, and façade exposure rather than selecting a rating without reference to the project design. | Appropriate water resistance can reduce the risk of leakage-related repairs and disruption across a large façade. |
| Structural performance | Verify the tested design-pressure capacity and supporting test information, such as ASTM E330 results, for the specified size and configuration. | Standardize window sizes and configurations where the architectural design allows, while confirming each unit meets the engineer’s project requirements. | Repeatable sizes can simplify engineering, fabrication, ordering, and installation without compromising required structural performance. |
| Frame and glazing options | Compare frame depth, thermal-break configuration, glass make-up, opening type, and hardware as a complete tested assembly. | Limit unnecessary variations and prioritize a small number of repeatable configurations that meet the project’s functional and performance requirements. | Fewer configurations can simplify scheduling, procurement, quality control, and replacement planning. |
| Finish and maintenance | Confirm the specified coating or anodized finish, warranty terms, cleaning guidance, and suitability for the project environment. AAMA 2604 and AAMA 2605 are examples of architectural coating performance specifications. | Select a finish level appropriate to exposure and service-life expectations; include routine cleaning and inspection requirements in the maintenance plan. | A suitable finish and clear maintenance plan can help control upkeep costs and preserve appearance over time. |
| Installation and coordination | Review opening dimensions, anchorage details, perimeter-seal requirements, tolerances, sequencing, and responsibility for field verification. | Coordinate window details with the wall system before production and use consistent installation details across repeated openings. | Early coordination can reduce field adjustments, installation delays, and avoidable rework. |
| Total cost of ownership | Compare the quoted product and installation cost with expected maintenance, replacement, energy, and warranty costs over the project’s chosen evaluation period. | Use the same assumptions, time period, and energy-cost inputs for every option; document exclusions such as taxes, access equipment, and replacements. | A consistent life-cycle comparison is more informative than comparing initial unit prices alone. |
| Planning note: Performance requirements, code limits, costs, and suitable specifications vary by location, building type, exposure, window size, and project design. Confirm all values with the applicable code, design team, and product test documentation before procurement. | |||
Fixed windows usually have fewer hardware components and suit broad glass sections. Check span and structural requirements.
Choose them when ventilation matters and there is room for the sash to swing. They need more hardware.
They avoid swing clearance, which can help in tight areas. Their tracks need regular cleaning.
It separates interior and exterior metal with an insulating barrier. Confirm the break depth and whole-window test ratings.
Compare whole-window U-factor and solar heat gain coefficient. Frame-only figures can give an incomplete picture.
Match tested air, water, and structural performance to actual site exposure. A coastal tower may need stronger wind resistance.
Review mullion loads, drainage paths, and replacement access before standardizing window modules. These details can become awkward later.
It helps teams check appearance and performance. Inspect sealant joints, drainage, and cleaning access before approving shop drawings.
It may reduce hardware costs, but occupants could have less ventilation. The trade-off deserves a careful review.
This article explains why aluminum windows can be a cost-effective choice for large projects, considering more than the initial purchase price. It outlines how material efficiency, durability, low maintenance needs, and suitability for repeatable production can contribute to value over a building’s service life. It also reviews common window types and frame configurations, helping project teams match opening styles and design requirements with practical installation and budget considerations.
How to choose cost-effective aluminum windows for large projects depends on comparing complete specifications, including frame construction, glazing options, thermal performance, air and water resistance, hardware, and expected maintenance. The article also describes how to assess supplier capabilities, delivery schedules, quality documentation, and total project costs rather than relying on unit price alone. By weighing these factors against building use, climate, design goals, and performance needs, buyers can select window systems that balance upfront costs with dependable long-term value.

 Magella Door