Engineered solutions designed to interface seamlessly with modern curtain wall envelopes, delivering optimized thermal values and structural integrity.
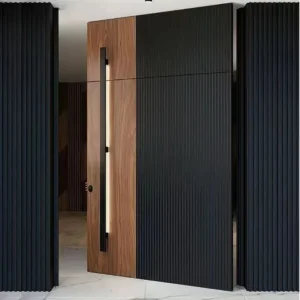
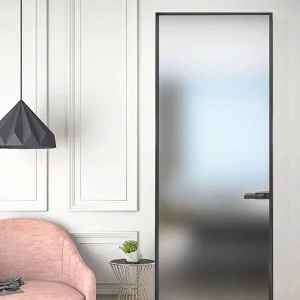
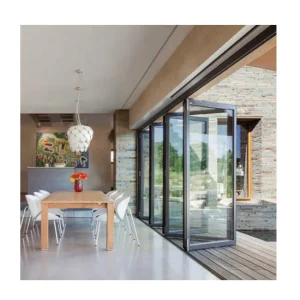
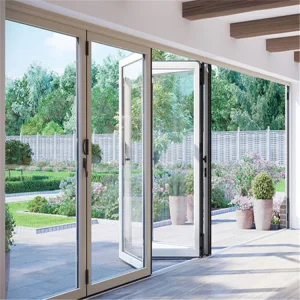
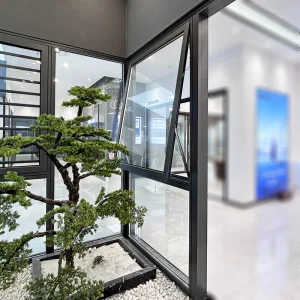
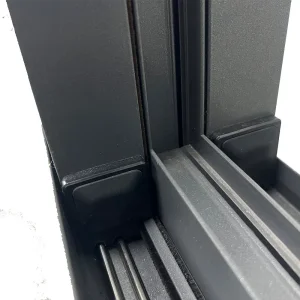
Since its founding, Magella has been committed to research and development, innovating aluminum windows, doors as well as related solutions, and services. We always adhere to the enterprise philosophy of "Hard working and Integrity, Innovation and Success". Furthermore, after years of efforts, now we have completed our own integrated sales, R&D, production, and marketing system, serving major commercial developments across continents.
Magella keeps innovating by combining traditional, highly reliable Chinese structural designs with German advanced systems engineering. We always try our best to find the most suitable customized solutions for different architectural styles by cooperating closely with top-tier global brands, including German HOPPE, SIEGENIA AUBI, ROTO, KINLONG, BOGO, and OAOSM.
Our strategic alignment with premium European hardware groups ensures structural longevity, high cycle counts, and extreme resistance to atmospheric corrosion in harsh marine and urban microclimates.
Our solutions span over 12 sub-categories, incorporating advanced thermal break technology, slim-profile configurations, and multi-layered impact glazing options to meet international energy codes.
Exploring how advanced materials science, automated control systems, and photovoltaic integration are redefining modern building envelopes.
Modern architectural requirements demand structural glass structures that limit heat transfer. By utilizing high-density multi-cavity polyamide thermal barriers (PA66GF25) and argon-filled triple-glazed units (IGUs) with double low-E coatings, our designs achieve a thermal transmittance rating (U-factor) down to 0.8 W/m²K. This level of optimization minimizes perimeter HVAC loads in high-rise constructions.
Integrating electrochromic glass allows the curtain wall to adapt dynamically to changing external solar radiation. By linking the glazed envelope directly to a building's energy management system (BMS), solar heat gain coefficients (SHGC) can be managed from 0.45 down to 0.09 in real-time. This eliminates the need for mechanical louvers or interior shading, preserving structural aesthetics.
The facade of the future is an energy producer. Our current engineering designs involve embedding crystalline silicon or thin-film photovoltaic cells within curtain wall spandrel panels. These BIPV layers are engineered to maintain architectural uniformity while generating clean electricity, supporting global initiatives toward Net-Zero Energy Buildings (NZEB).
In structural silicone glazing systems, the glass is adhered to the support framing using high-modulus, high-strength silicone sealants. By utilizing dual-component structural sealants, wind loads and seismic movements are transferred dynamically from the glass panels to the aluminum mullions. This provides a sleek aesthetic that withstands extreme wind forces up to 5.5 kPa.
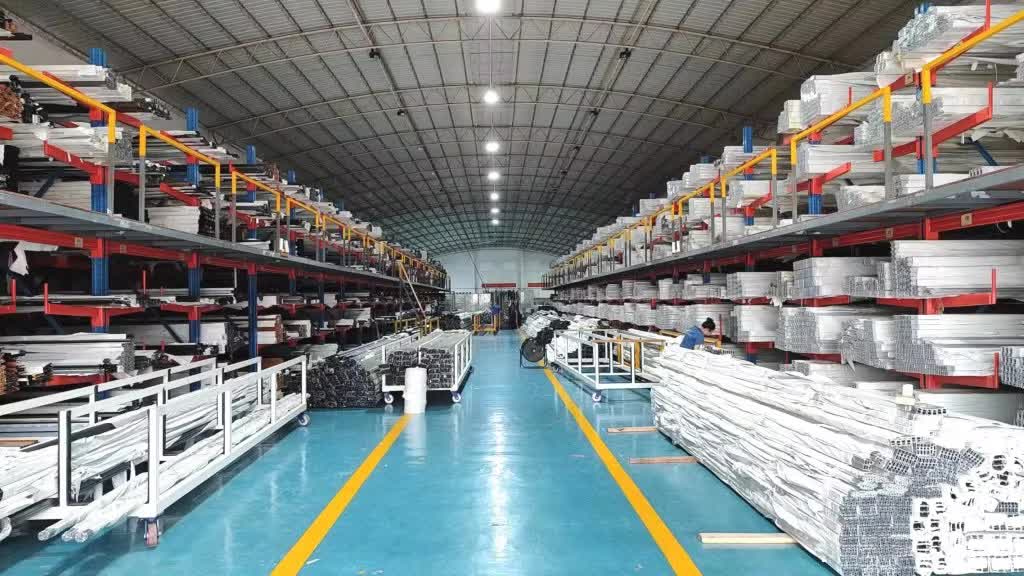
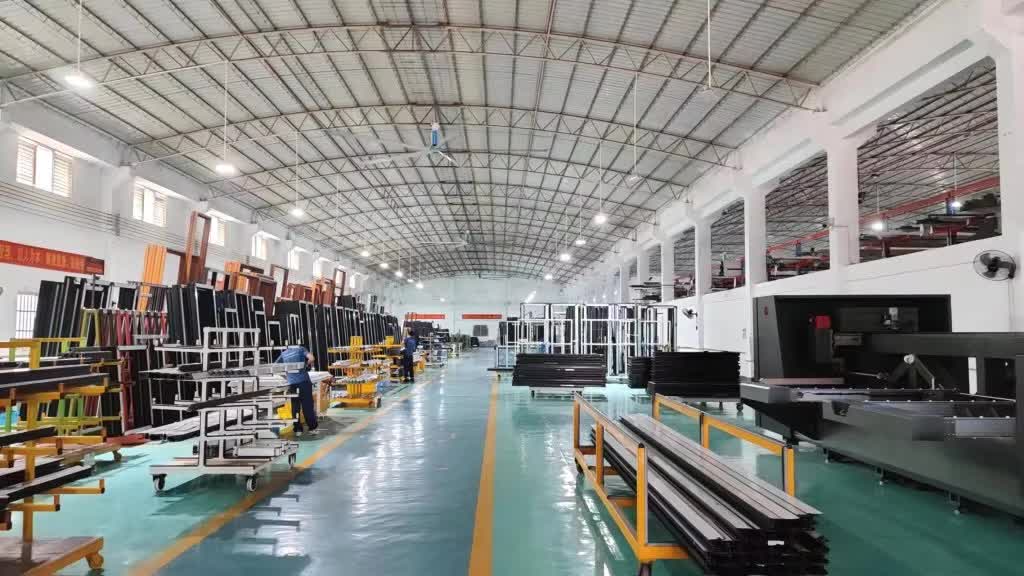
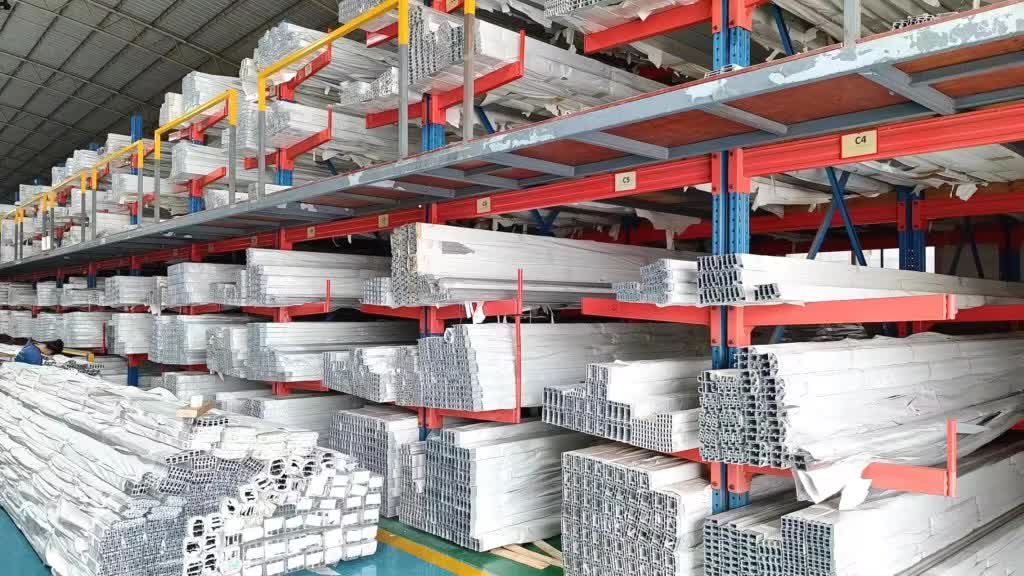
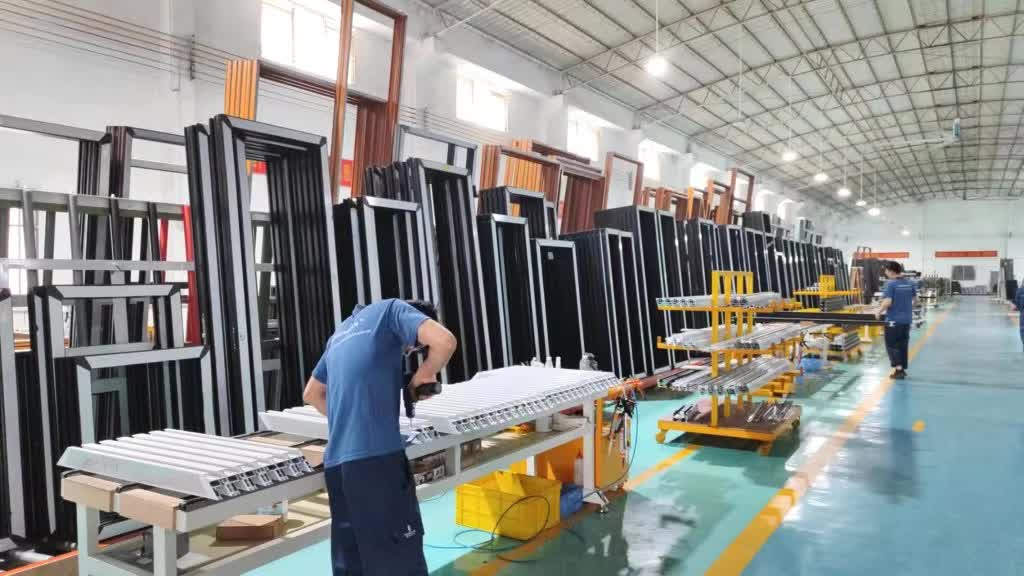
Utilizing high-level robotics, digital twins, and vertically integrated raw material pipelines to secure delivery schedules and high-precision production.
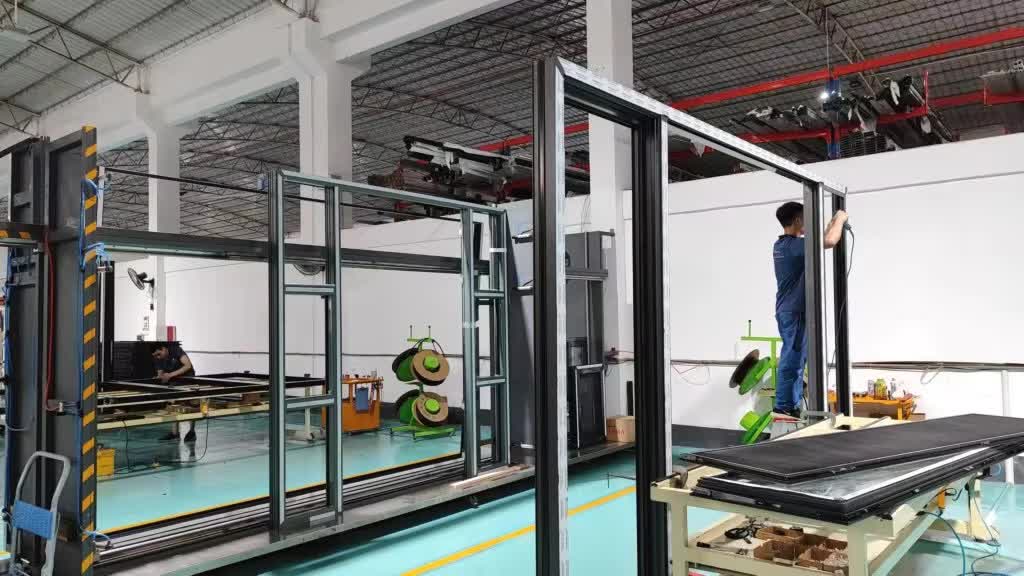
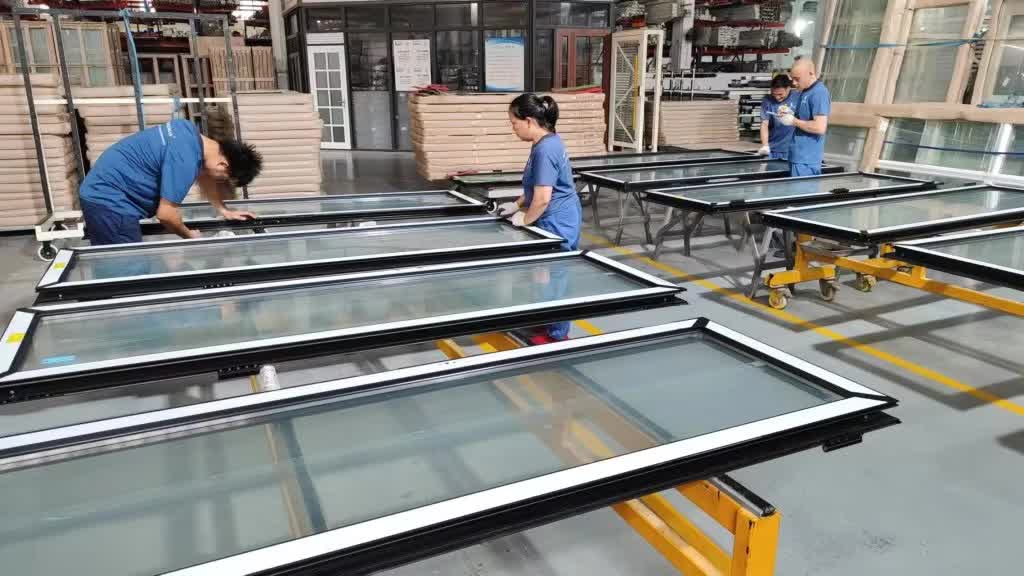
Our manufacturing complex represents the leading edge of Industry 4.0 in Southern China. By integrating CNC 5-axis machining stations, robotic welding cells, and automated powder coating lines (fully Qualicoat certified), we ensure that every mill mullion profile aligns with tolerances of less than 0.5mm.
Vertical supply chain integration is critical to mitigating the volatility of global shipping. By maintaining direct relationships with primary smelters and having in-house alloy casting capabilities, we produce structural grade 6063-T5/T6 and 6061-T6 aluminum alloys. This setup shields our clients from raw material delays and guarantees structural compliance from day one.
How our curtain wall systems resolve structural challenges in high-density urban environments and remote coastal locations.
Unitized curtain walls engineered for towers exceeding 200 meters. These systems feature split-mullion expansion joints that accommodate building drift, column shortening, and high-frequency wind oscillations. Built-in drainage channels prevent water intrusion under extreme wind-driven rain.
Designed for multi-family residential complexes adjacent to transit hubs. Our structural profiles feature dual-chamber gaskets and laminated acoustic PVB/SGP glass compositions, achieving Outdoor-Indoor Transmission Class (OITC) ratings above 38. This helps reduce urban noise ingress.
Our solutions incorporate heavy-duty SentryGlas Plus (SGP) ionoplast interlayers and reinforced steel sub-structures. These systems are tested to resist impact from windborne debris and cyclical pressure loading, complying with standard hurricane code requirements.
Working with international developers requires rigorous compliance with localized building codes. Our facade designs are engineered and certified by leading third-party laboratories (such as Intertek and SGS) to meet the diverse regulatory criteria of North America, Europe, and Asia-Pacific.
Our structural calculation processes utilize finite element analysis (FEA) to simulate complex wind loads, thermal stresses, and seismic forces on customized aluminum profiles. This ensures that mockups pass on-site testing without requiring structural modifications.
Testing for air infiltration (ASTM E283), static water penetration (ASTM E331), and structural wind loads (ASTM E330).
CE marking compliance verifying air permeability, water tightness, resistance to wind load, and thermal insulation values.
Rigorous test methods measuring displacement under seismic displacement and structural integrity during high-wind events.
Balancing cost efficiency, design customization, and supply chain logistics to maximize project ROI.
Prior to manufacturing, our engineering department produces detailed shop drawings, BIM models (LOD 350/400), and virtual mockups to resolve structural connections with the primary building envelope.
We assist in the design and production of physical PMUs for testing in accredited laboratories. Testing includes verification of wind resistance, air sealing, and water barriers under dynamic pressure.
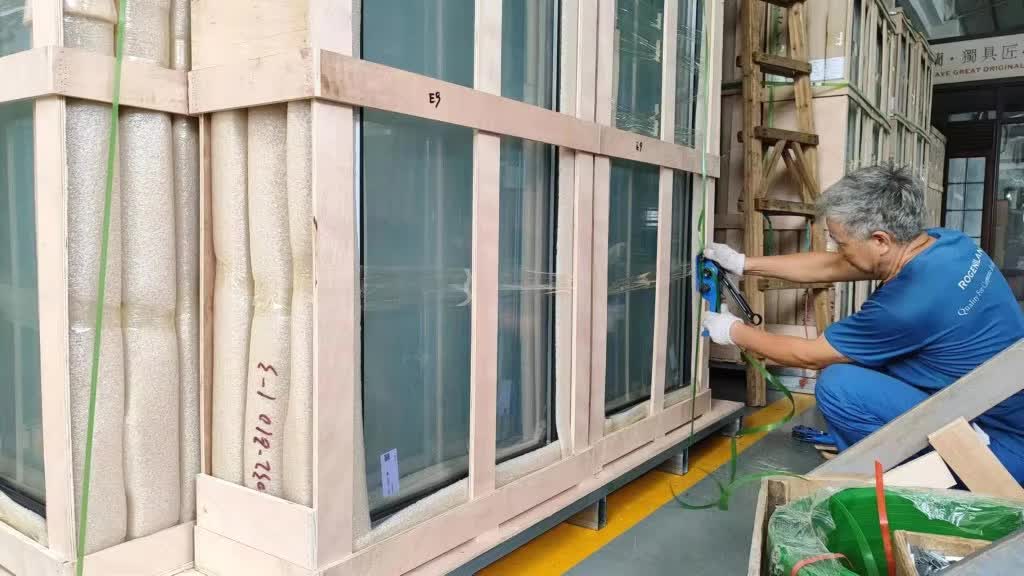
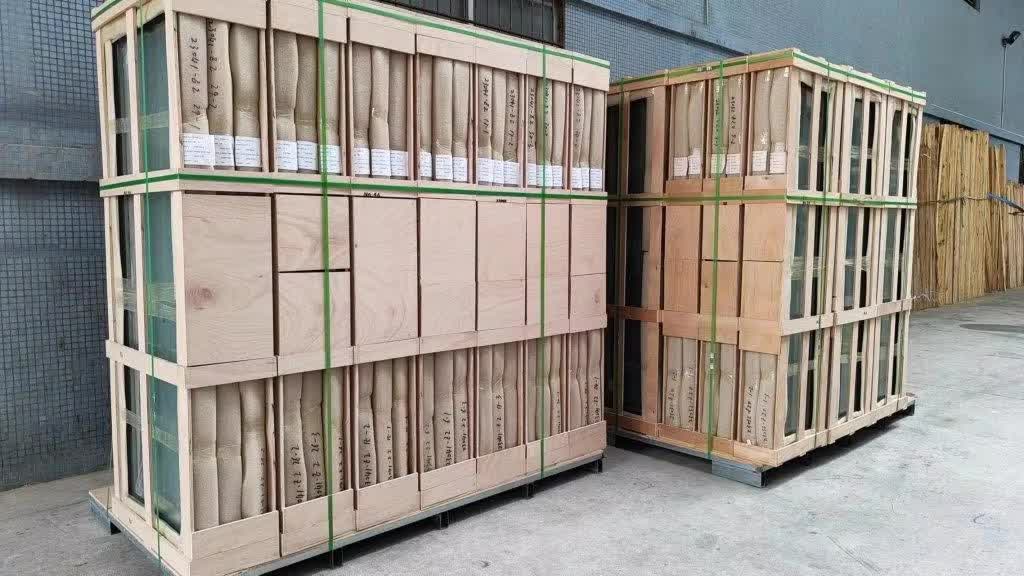
All facade elements are packed in custom steel cradles or heavy-duty plywood crates. This layout supports easy unloading on-site, minimizing handling damage and coordinating with active construction schedules.
Answering key technical and logistical questions for architects, developers, and general contractors.
Stick-built curtain walls are assembled on-site using vertical mullions and horizontal transoms, which is cost-effective for smaller facades with complex geomteries. Unitized systems, on the other hand, consist of large glazed panels pre-assembled and sealed under controlled factory conditions. Unitized systems install quickly on-site using cranes, reducing field labor costs and improving weatherproofing quality, making them suitable for high-rise projects.
We incorporate structural polyamide thermal breaks (up to 34mm width) within our aluminum framing to isolate interior profiles from exterior temperatures. Combined with triple-glazed units containing low-emissivity coatings and argon gas fill, our systems minimize conductive and radiative heat loss, helping projects meet local energy code targets.
Our engineering team performs Finite Element Analysis (FEA) to calculate stress distribution across structural glass and aluminum sections. Calculations account for dead loads, dynamic wind pressures, thermal stress, and seismic movements. Calculation reports are stamped by structural engineers to facilitate local permitting processes.
Yes. Our double-glazing configurations can be specified with internal magnetic or motor-driven blinds and smart glass (PDLC/electrochromic). These components integrate with the building automation system (BMS) to control solar heat gain and privacy at the touch of a button.
We use non-conductive isolators (typically high-density neoprene, EPDM, or nylon shims and washers) at all contact interfaces between aluminum members and galvanized steel anchor brackets. This prevents the electrochemical reaction that leads to galvanic corrosion, helping protect the connection points over the system's lifespan.
Developing new extrusion dies and producing samples typically takes 2 to 3 weeks. Once shop drawings and die designs are finalized, bulk extrusion and unit assembly take 4 to 6 weeks, depending on order size and custom finishes. We establish production schedules during the design phase to align with project milestones.
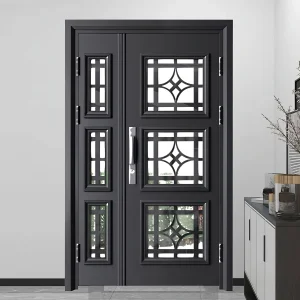
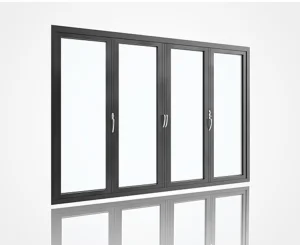
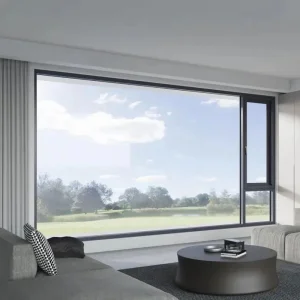
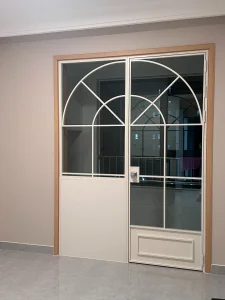
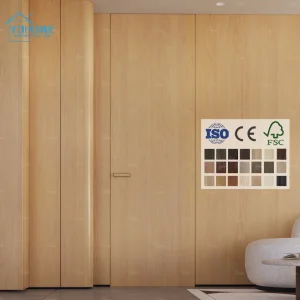
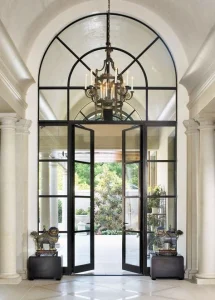
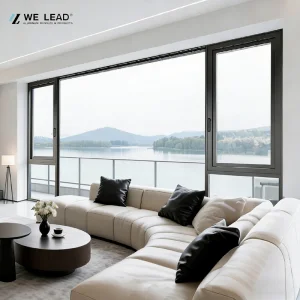
Explore our range of heavy-duty, high-insulation entrance doors and window systems configured for demanding environments.
 Magella Door