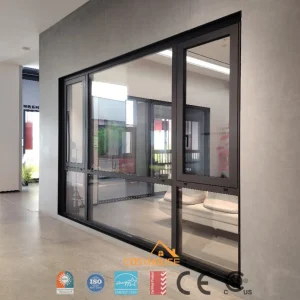
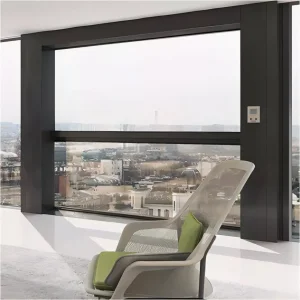
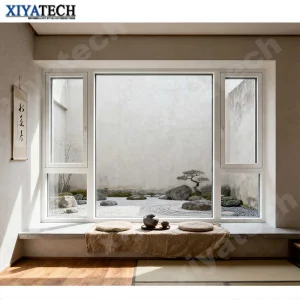
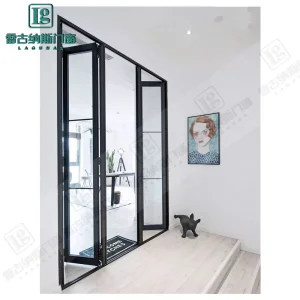
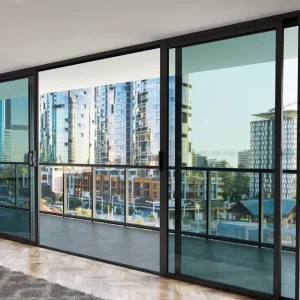
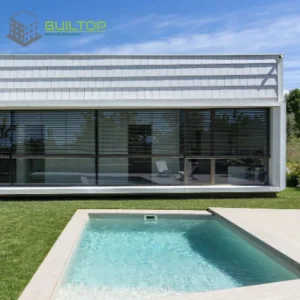
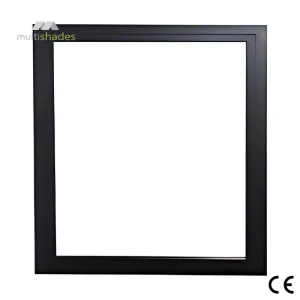
Explore our high-performance line of integrated thermal break systems, partition-optimized profiles, and structural safety fenestrations engineered for modern high-traffic commercial spaces.
In modern commercial design, the demand for open-plan transparency integrated with high-efficiency acoustical separation has reached unprecedented levels. Modern corporate hubs, healthcare facilities, and financial institutions are steering away from rigid drywall layouts. Architectural demands globally are driving double-glazed dynamic systems to maintain privacy while showcasing advanced corporate cultures.
From a structural engineering standpoint, selecting the correct glass partition wall supplier involves assessing critical factors: high-grade aluminum extrusions, tempering specifications, glass composition, and structural deflection ratings. Environmental policies globally (such as LEED and WELL standards) also compel developers to source partition systems that minimize carbon footprints and use 100% recyclable profiles.
When sourcing glass partitions globally, enterprise buyers assess structural compliance, engineering robustness, and custom supply-chain capacities. Below is the framework used by top engineering firms to rate suppliers.
High-tier factories must manufacture systems tested under laboratory conditions to achieve specific Sound Transmission Class (STC) values. Multi-layered PVB and acoustic-damped glass partitions provide the necessary isolation required in executive offices and boardrooms.
Aluminum framing structural profiles must meet minimum extrusion hardness parameters (mostly AL6063-T5 or T6). Frameless, slimline, and steel-reinforced options must withstand building load deflections and high wind loads near exterior building facades.
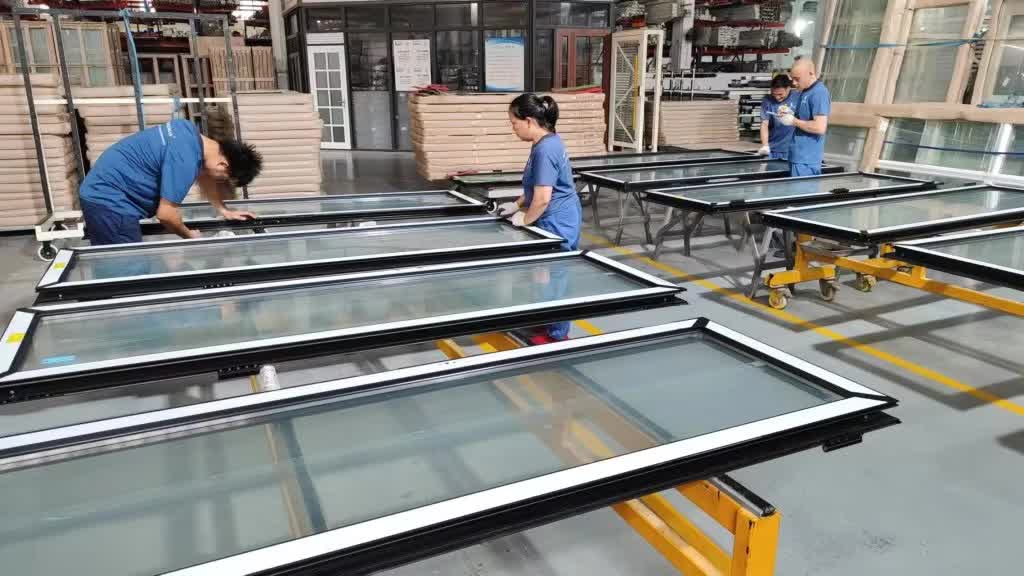
Scale of extrusion lines, CNC precision-machining capability, and raw glass tempering capacities directly dictate delivery speeds. Top factories integrate the supply chain from architectural design to packaging.
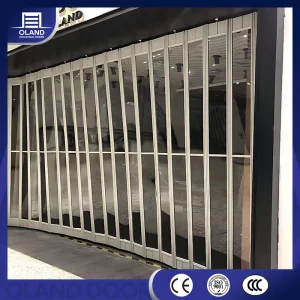
Architectural engineering categorizes glass partition walls into three primary types. Selecting the appropriate format determines both the spatial aesthetics and structural budget.
Through combining Chinese structural engineering efficiency with advanced European system designs, modern manufacturers offer structural components that maintain compliance across building codes worldwide.
Since its founding, Magella has been committed to research and development, innovating aluminum windows, doors as well as related solutions, and services. We always adhere to the enterprise philosophy of “Hard working and Integrity, Innovation and Success”. Furthermore, after years efforts, now we’ve had our own completed sales system from Research, development to production and marketing.
Magella keeps innovating by combining with Chinese regular designs and German advanced system. We always try our best to find the most suitable customized solutions for different style buildings by cooperating closely with TOP BRANDS companies, such as: German HOPPE, SIEGENIA AUBI, ROTO, KINLONG, BOGO, and OAOSM.
Our Products can be divided into 3 major categories: Aluminum windows, doors and Sunroom (Patio). Also can be subdivided into over 12 categories: Thermal break windows, bi-folding doors, narrow frame sliding doors, hanging sliding doors, heavy-duty sliding doors, casement doors, sliding windows, casement windows, thermal break sliding doors, lifting windows, sunroom, blind (shutter) door, etc. By configuring with double-glazing, all windows and doors can be installed with shutter or smart glass inside, excellent in protecting privacy.
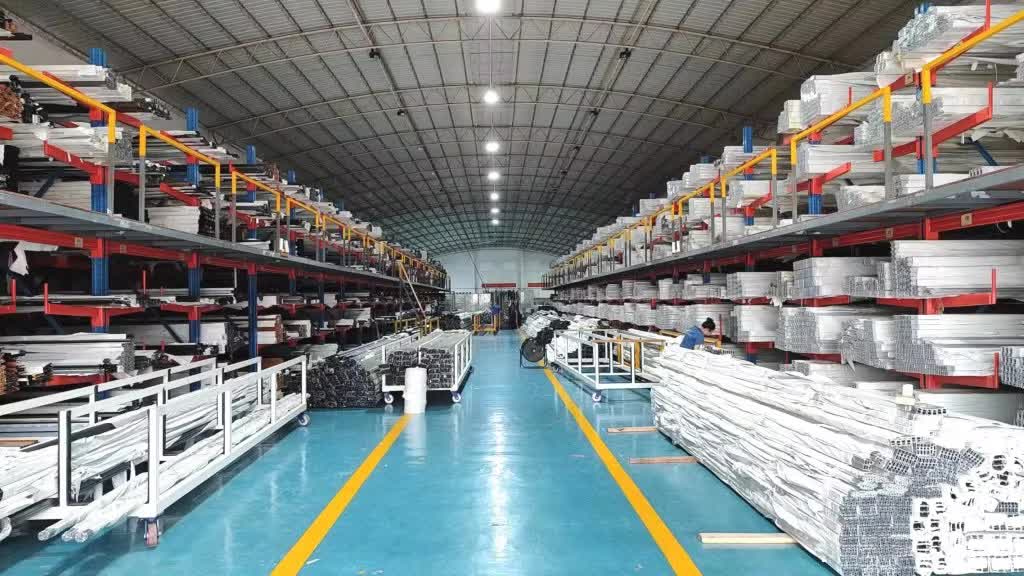
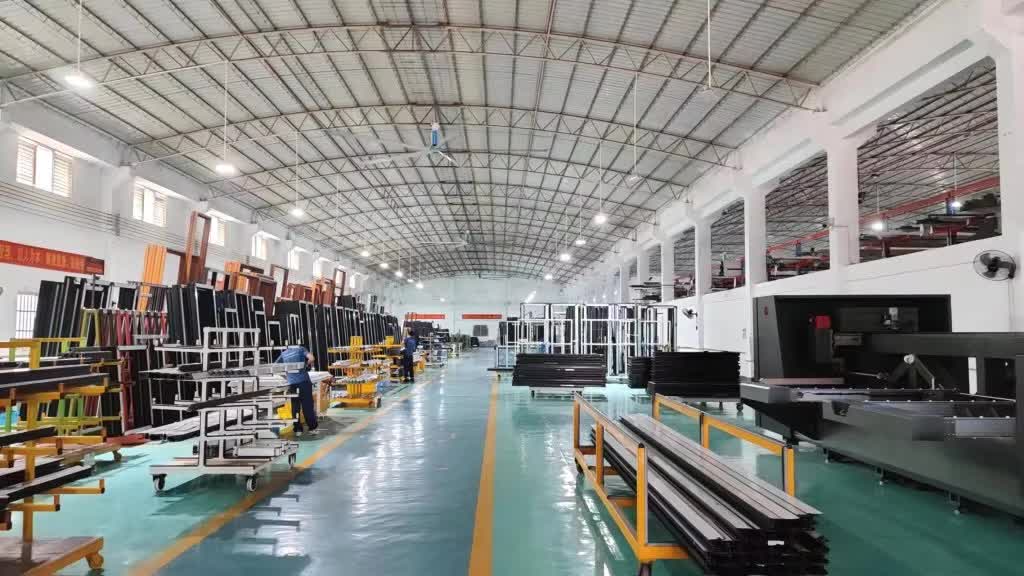
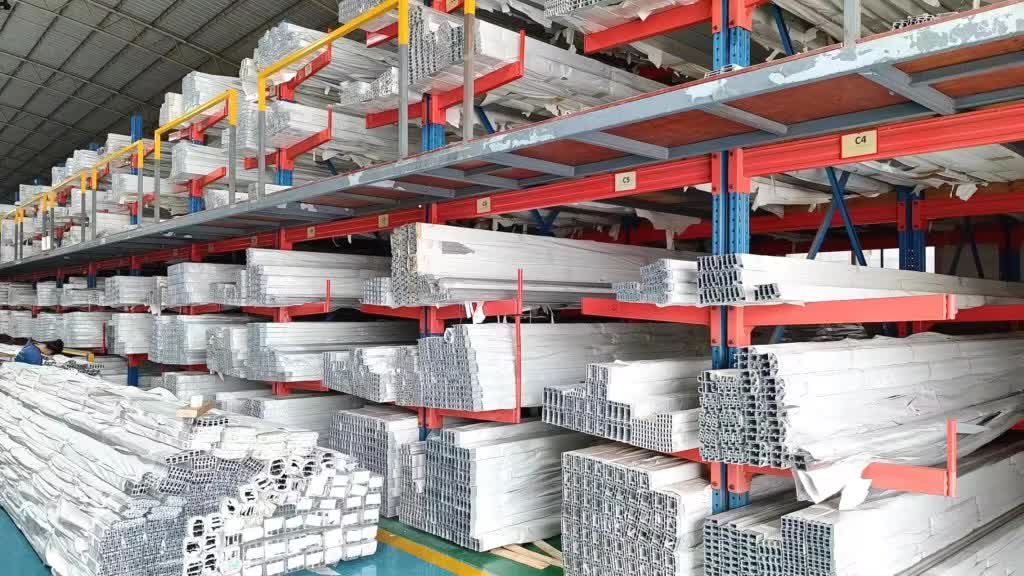
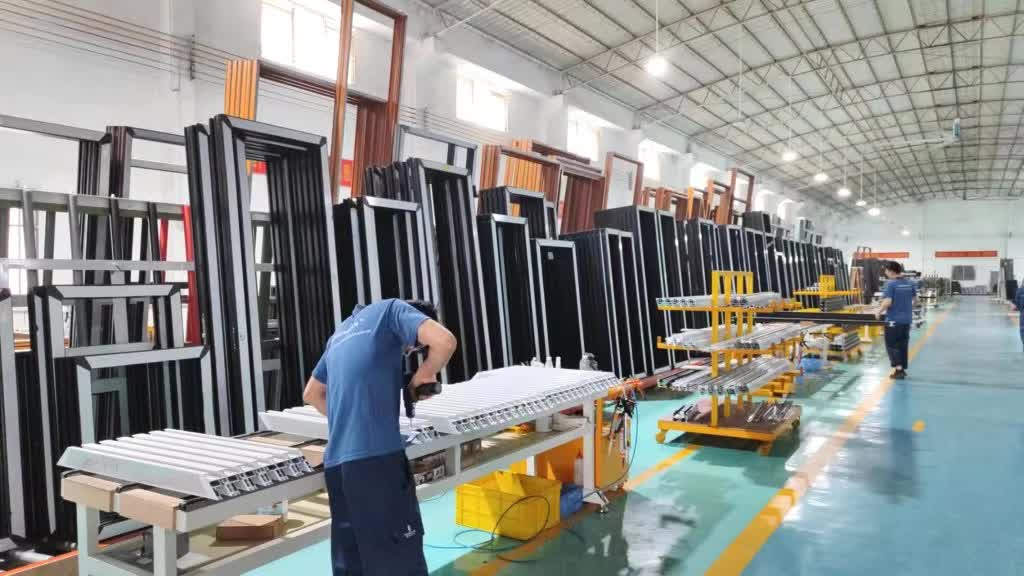
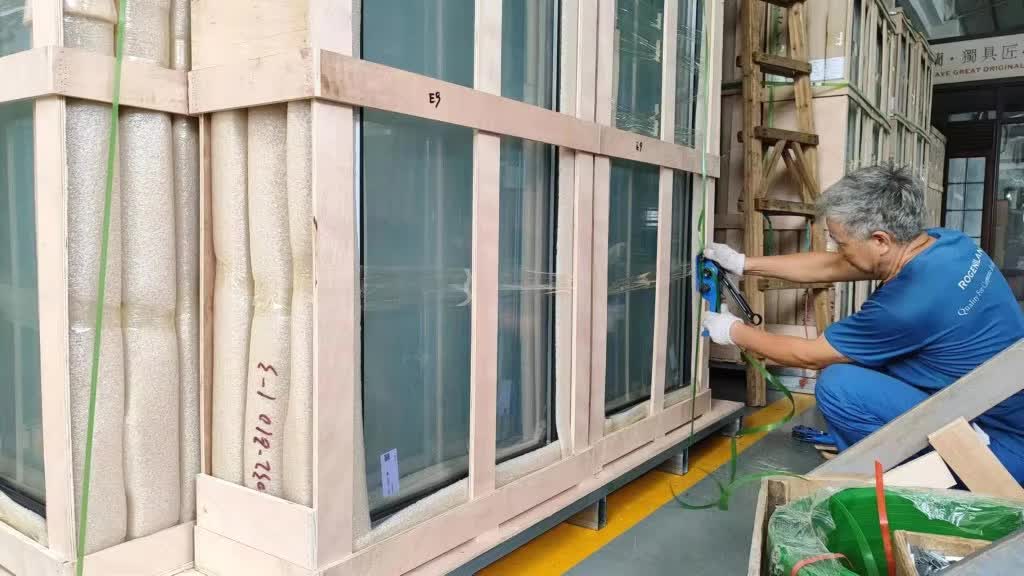
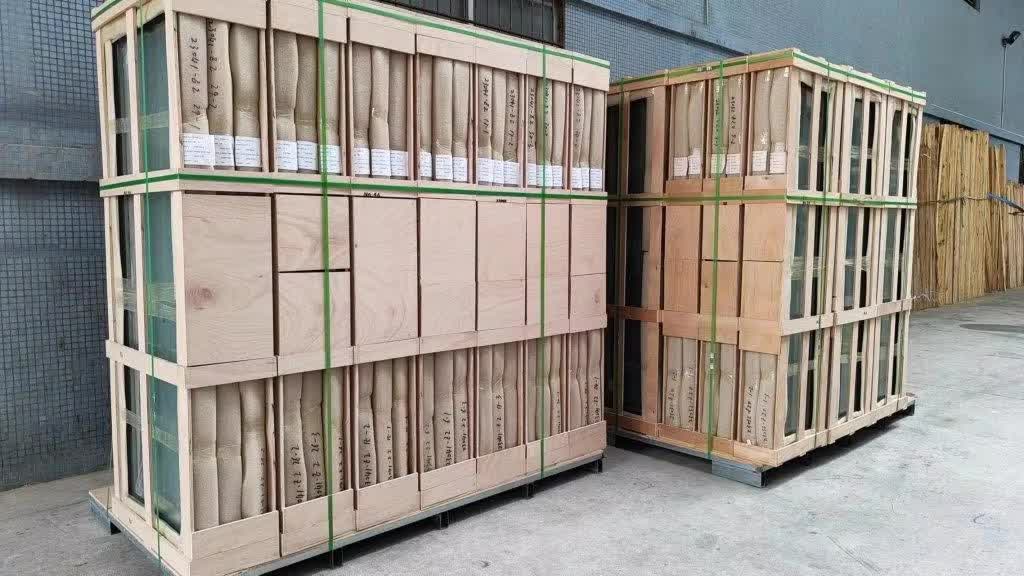
To guarantee risk-free transit and field durability, Magella enforces strict quality protocols. Each panel and structural frame passes rigorous quality checks before shipment.
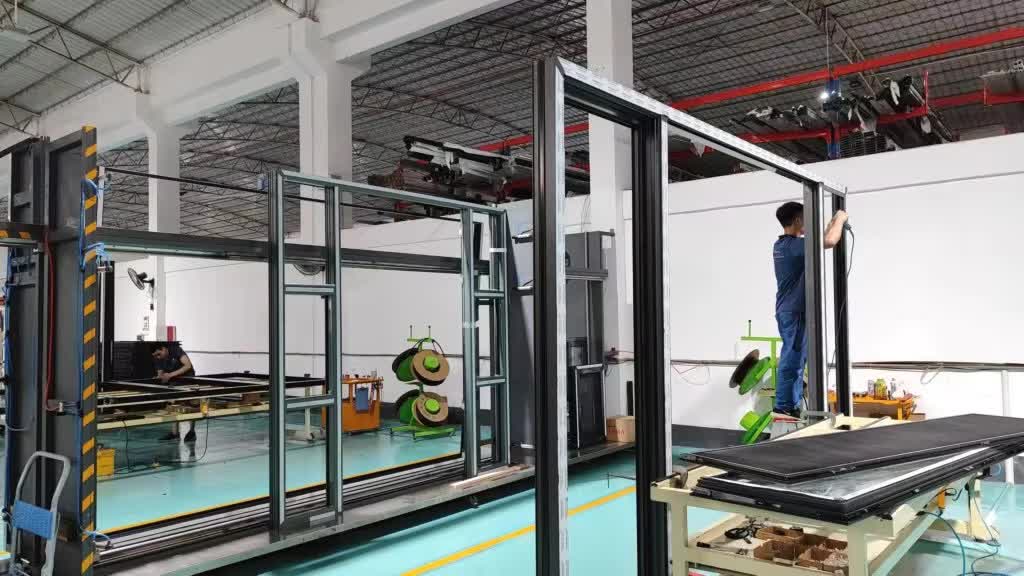
Industry growth points toward intelligent, adaptive walls. Key innovations currently entering production phases include:
Browse our full product range, featuring frameless layouts, double-glazed options, and thermal-break assemblies designed to meet demanding commercial specifications.
 Magella Door